

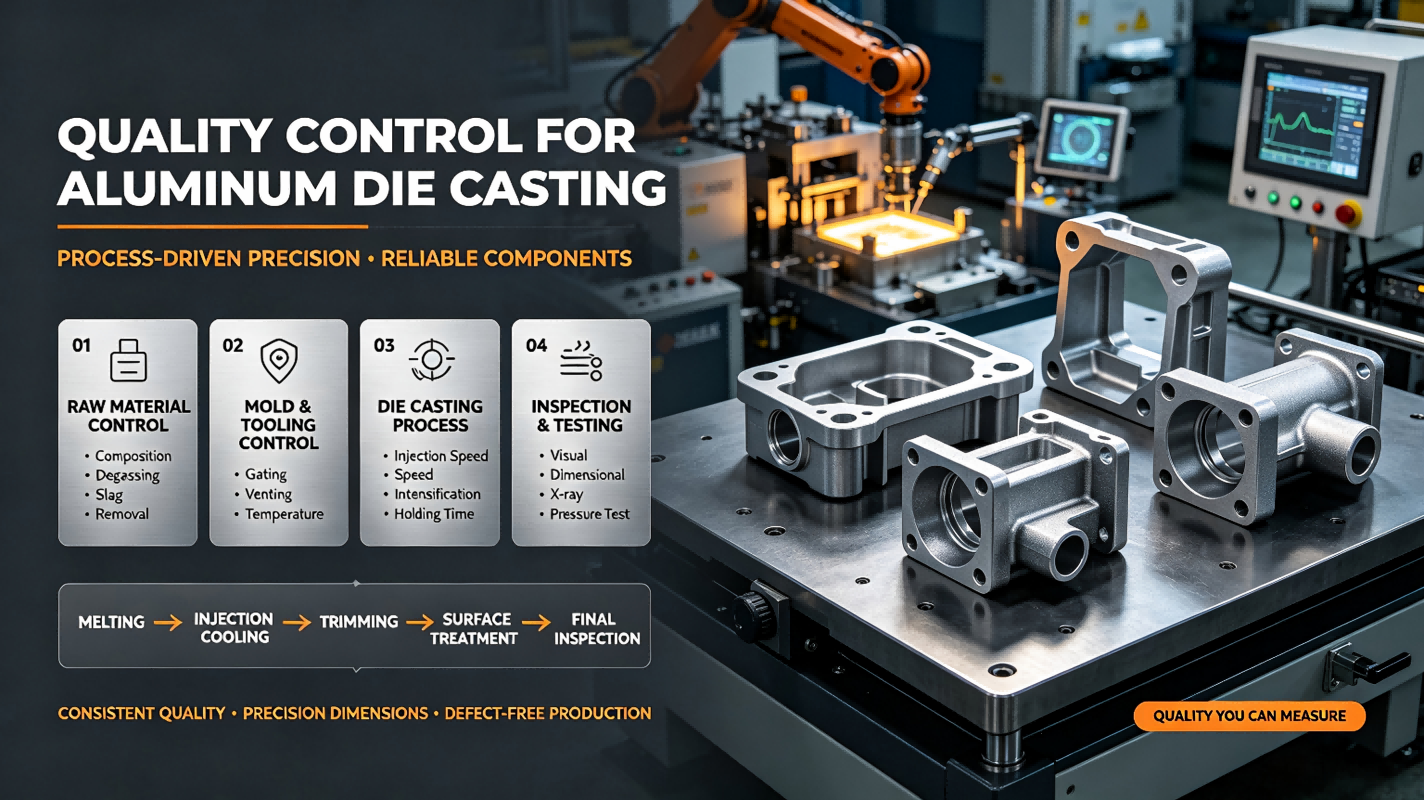
Quality Control for Aluminum Alloy Die‑Casting Products
Defects commonly found in aluminum alloy die‑castings include gas porosity, shrinkage cavities/shrinkage porosity, cold laps, flow marks, inclusions, cracks, deformation, burrs, dimensional out‑of‑tolerance, surface discoloration, hard spots and others. Quality control covers the full‑cycle process: raw materials, molds, die‑casting processes, post‑processing and inspection.
1. Raw Material Control
- Chemical Composition of Molten Aluminum Strictly control the content of Si, Cu, Mg and Fe. Excessive iron forms brittle iron‑rich phases and causes cracking; insufficient iron leads to mold sticking. Conduct spectrum analysis for each furnace according to target grades (e.g. ADC12, A380).
- Control the proportion of recycled scraps. High scrap ratio increases risks of inclusions and porosity. Perform slag removal and degassing treatment.
- Refining, Degassing & Slag Removal for Molten Aluminum
- Apply refining agents and rotary rotor degassing to reduce hydrogen content. Hydrogen is the main cause of gas porosity.
- Skim off surface slag completely to avoid oxide inclusions entering the mold cavity.
- Strictly control molten aluminum temperature. Excess temperature accelerates gas absorption; low temperature results in cold laps.
Typical pouring temperature for ADC12: 640‑680 ℃.
2. Mold Quality Control (Core Factor for Die‑Casting Quality)
- Mold Design
- Optimize gating systems, ingates, overflow wells and vent slots. Poor ventilation is a major cause of porosity; keep vents unobstructed and avoid blockage.
- Set overflow wells at heavy‑wall sections for slag and gas discharge. Keep wall thickness as uniform as possible; large wall‑thickness variation causes shrinkage cavities and porosity.
- Design rational cooling channels to regulate mold temperature. Local overheating leads to shrinkage defects while local over‑cooling creates flow marks.
- Mold Fabrication & Maintenance
- Ensure good surface finish of mold cavity. Polish thermal cracking and erosion areas periodically.
- Clean vent slots regularly to prevent blockage by aluminum residues.
- Release‑agent spraying: control spraying volume and duration. Excessive release agent introduces moisture and causes porosity; insufficient release agent results in mold sticking and surface dragging.
- Mold Temperature Control Low mold temperature → cold laps and flow marks. High mold temperature → mold sticking, coarse grain structure and shrinkage defects. Adopt mold‑temperature controllers and maintain proper temperature range for different aluminum alloys.
3. Die‑Casting Machine & Process Parameter Control
Key parameters: injection speed, intensification pressure, specific injection pressure, slow‑fast injection switch position, pressure‑holding time.
- Slow‑shot phase: Push molten aluminum at low velocity to reduce air entrapment and turbulent flow.
- Fast‑shot speed: Excess speed causes air entrapment and porosity; insufficient speed creates cold laps and incomplete filling. Adjust according to wall thickness.
- Intensification pressure & specific pressure: Sufficient intensification pressure compresses castings and reduces shrinkage porosity. Insufficient pressure leads to internal porosity; over‑high pressure produces heavy burrs and flash.
- Pressure‑holding time: Ensure full solidification before mold opening. Short holding time causes shrinkage at thick sections; over‑long holding time complicates mold opening.
- Shot sleeve and plunger maintenance: Replace worn plungers regularly and apply proper lubrication, as plunger wear will induce air entrapment.
Solidify parameters into process sheets for each mold. Prohibit arbitrary modification. Recheck parameters after mold change, material change or shift handover.
4. Post‑Processing Quality Control
- Ejection & cooling: Avoid rapid quenching of castings to prevent deformation and cracking. Control ejection temperature.
- Deburring & gating trimming: Use well‑positioned trimming fixtures to prevent collision, scratching and dimensional shift.
- Heat treatment (as required): General die‑cast parts are NOT suitable for T6 solution treatment, because internal pores will expand and blister under high temperature. Evaluate aging treatment if necessary. Apply impregnation for parts with air‑tightness requirements.
- Impregnation process: Repair micro‑porosity to improve pressure resistance for air‑tight components.
- Surface treatment: Sandblasting, shot blasting, anodizing and painting. Control surface inclusions before anodizing, otherwise spots and discoloration will occur.
5. Inspection & Testing
Visual Inspection
Check for cold laps, cracks, dragging marks, blisters, short‑shot, inclusions and deformation by eyesight.
Dimensional Inspection
Use calipers, CMM or dedicated checking fixtures. Focus on assembly‑related dimensions. Note that die‑casting dimensions vary with thermal expansion and contraction of hot molds.
Internal Defect Inspection
‑ X‑ray detection: Detect gas porosity, shrinkage cavities and inclusions (critical for air‑tight parts). ‑ Sectioning test: Periodically dissect samples to observe internal structure. ‑ Air / water pressure test: For housing and valve‑type components requiring tightness.
Performance Test
Hardness test; tensile test for mechanical performance when needed.
6. Man‑Machine‑Process Management
- Equipment inspection: Maintain die‑casting machines, mold temperature controllers and degassing units. Check wear of shot sleeves and plungers regularly.
- First‑article inspection: Perform first‑article check after mold change, material change or shift change. Cover appearance, dimension and X‑ray inspection if required. Mass production can start only after first‑article approval.
- In‑process patrol inspection: Sample periodically during production to monitor defect trends. Keep complete production records.
- Isolate non‑conforming products. Classify root causes into raw‑material‑related, mold‑related and process‑related categories for corrective analysis.
| Defect | Root Causes | Improvement Measures |
|---|---|---|
| Gas Porosity | High hydrogen content in melt, air entrapment, blocked vents, moisture from release agent | Degas & remove slag; optimize injection speed; clear vents; reduce release‑agent dosage |
| Shrinkage Cavity / Porosity | Uneven wall thickness, over‑high mold temperature, insufficient intensification pressure | Optimize part wall thickness; enhance mold cooling; raise intensification pressure |
| Cold Lap / Flow Mark | Low molten‑aluminum temperature, low mold temperature, insufficient injection speed | Raise melt & mold temperature; adjust fast‑shot parameters |
| Mold Sticking & Dragging | Over‑high mold temperature, insufficient release agent, low mold hardness | Lower mold temperature; optimize spraying; perform mold nitriding treatment |
| Cracks | Excessive iron‑phase content, unbalanced ejection, high internal stress | Control Fe content in raw material; optimize ejection structure; improve cooling condition |